Office Workstation Planning Guide: How Many Desks Fit Your Office?
18 November 2026
Workstations are the backbone of a modern office. Planned well, they fit more people into the same rent, keep teams connected and make the office look professional. Planned badly, they create crowded walkways and tangled cables. This guide helps you plan workstations for an office in Bangladesh.
1. How much space does each person need?
A practical rule for open offices is 60 to 80 square feet per person, including walkways. That means:
- A 1,000 sq ft floor fits roughly 12 to 15 workstation seats, plus a small meeting area.
- A 2,000 sq ft floor fits roughly 25 to 30 seats with a manager's room and a meeting room.
Keep main walkways at least 4 feet wide and the space between facing clusters at least 5 feet, so chairs can move without blocking others.
2. Choose the right cluster
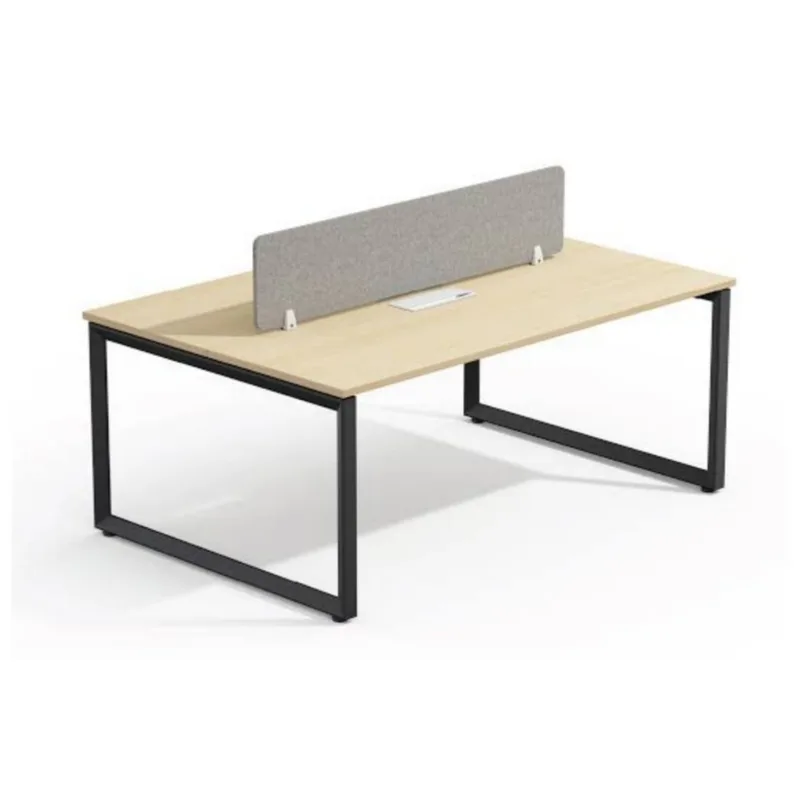
- 2-seat (face to face or side by side): good for small offices and along walls.
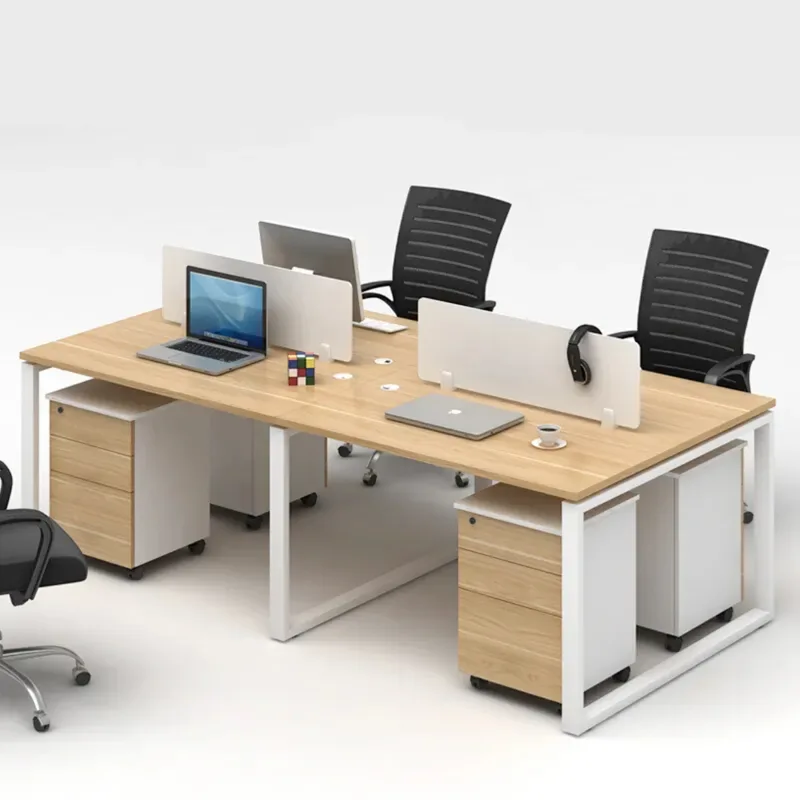
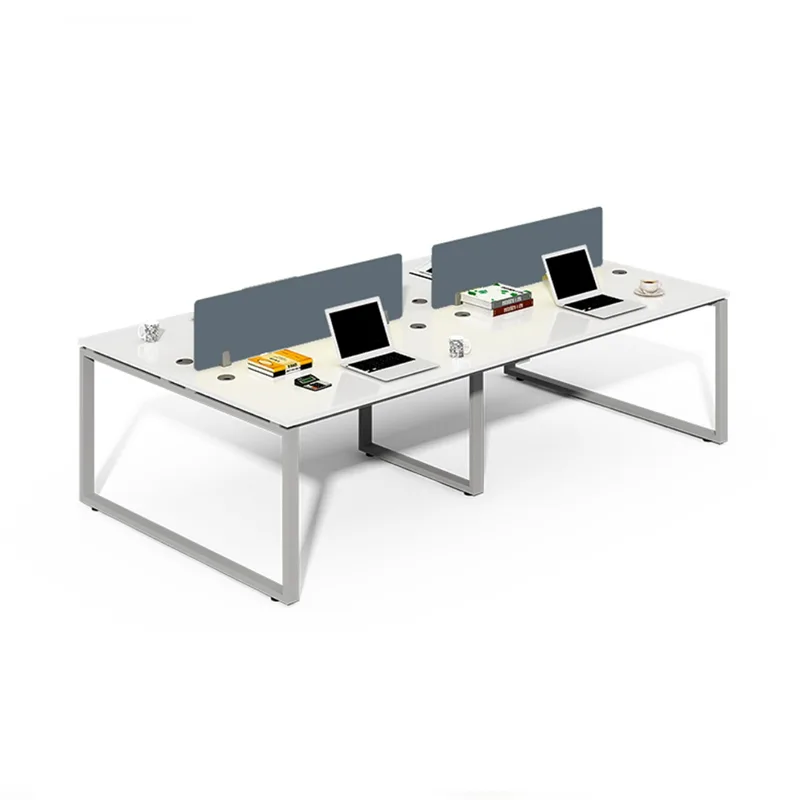
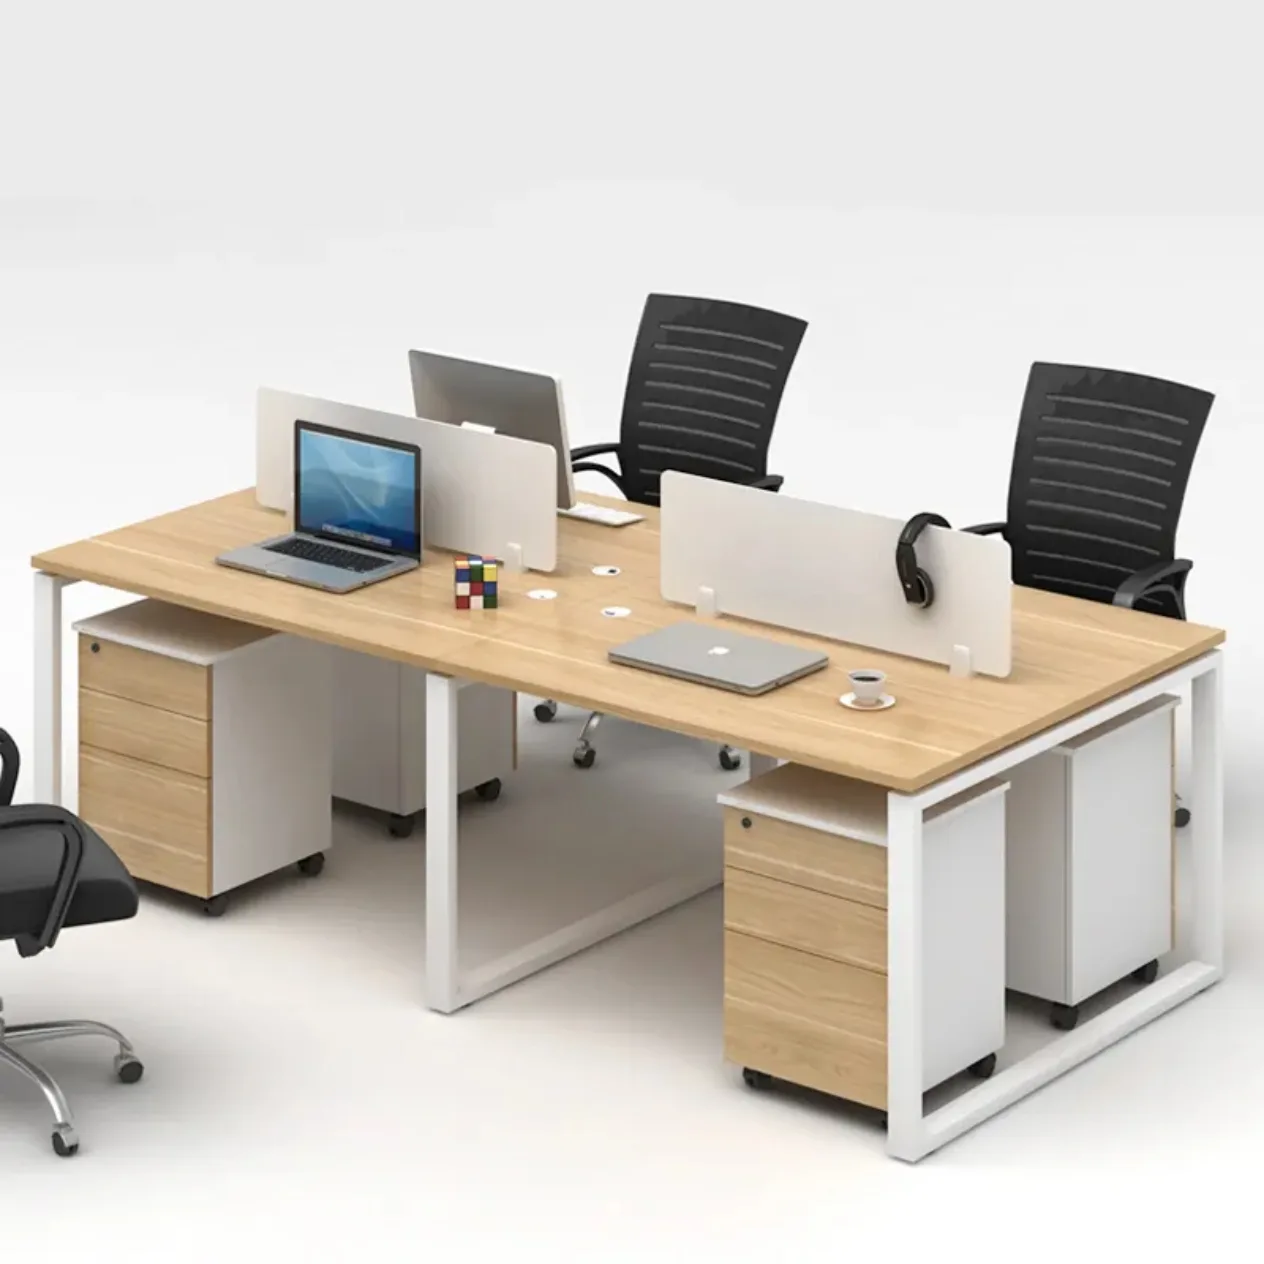
- 4-seat cluster: the most popular choice. Two people face two others, sharing one central partition and cable line. See our 4-person workstation.
- 6 and 8-seat clusters: the most space-efficient for large teams such as sales, support and accounts.
Browse all workstations to compare sizes.
3. Desk size per person
A desk width of 4 feet per person works for most staff with one monitor. Designers, engineers and finance teams with two monitors are more comfortable with 5 feet. A depth of 2 to 2.5 feet is standard.
4. Partitions: privacy without walls
A partition of around 12 inches above the desk gives privacy while people can still talk across the cluster. Fabric or pin-board partitions also absorb noise and let staff pin notes. Glass partitions keep the room bright.
5. Plan power and cables early
- Agree the workstation layout before the electrician fixes floor points.
- Choose workstations with a built-in cable tray and power box.
- Allow two power sockets and one network point per person.
6. Storage at every desk
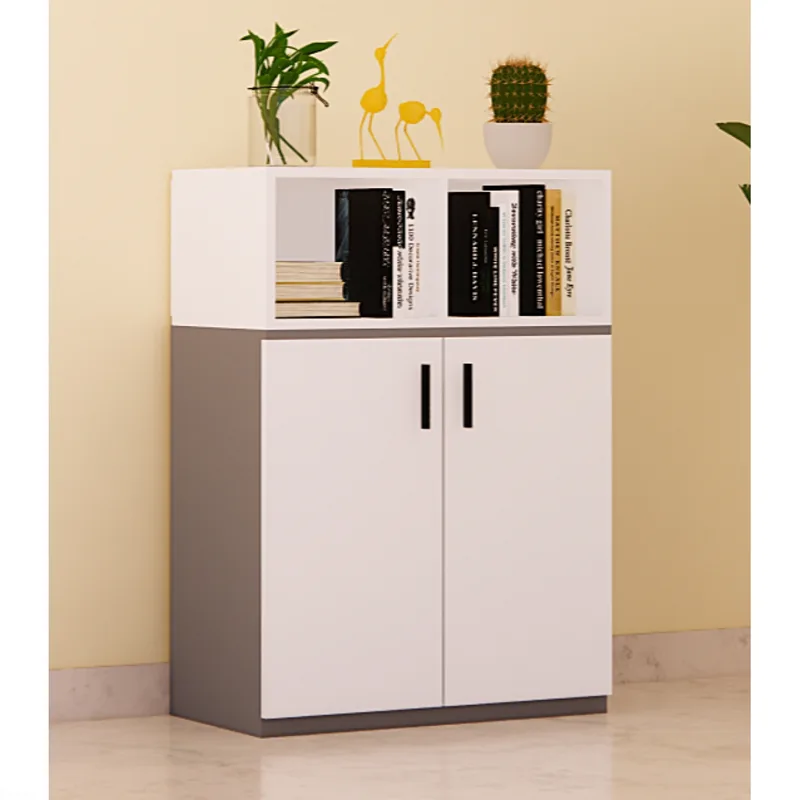
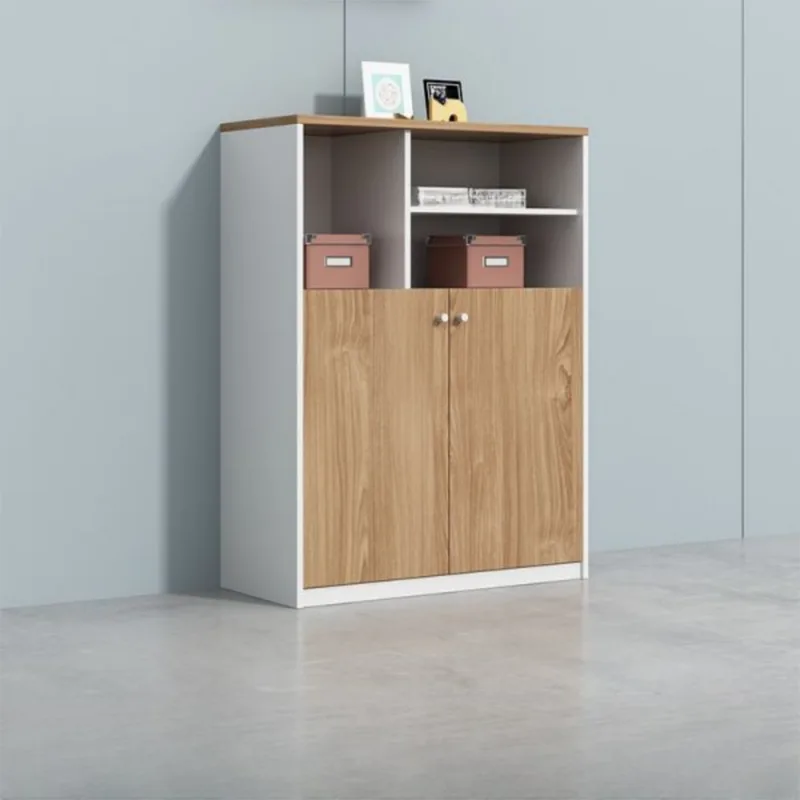
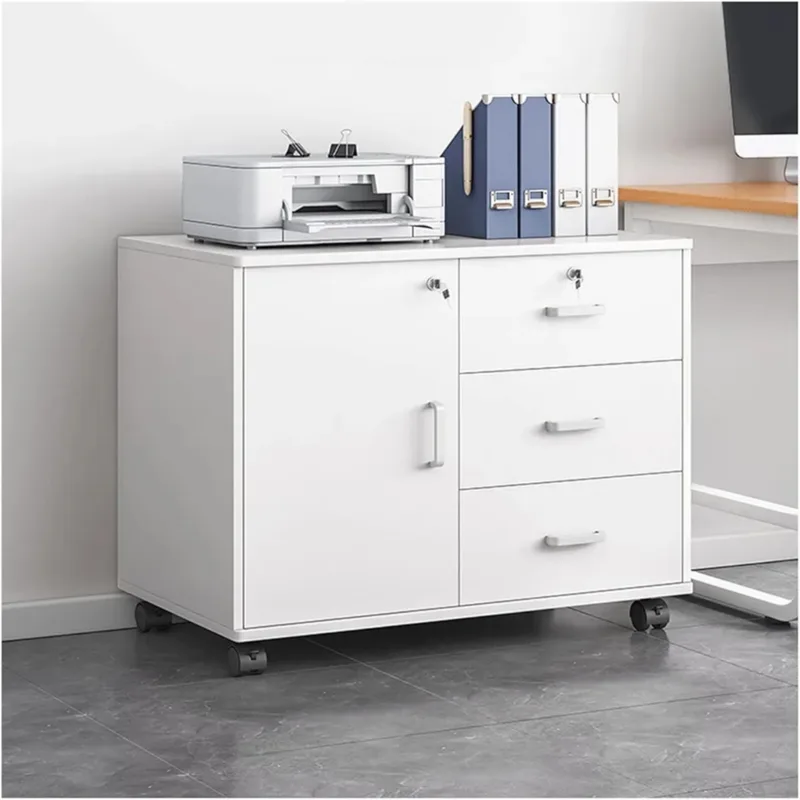
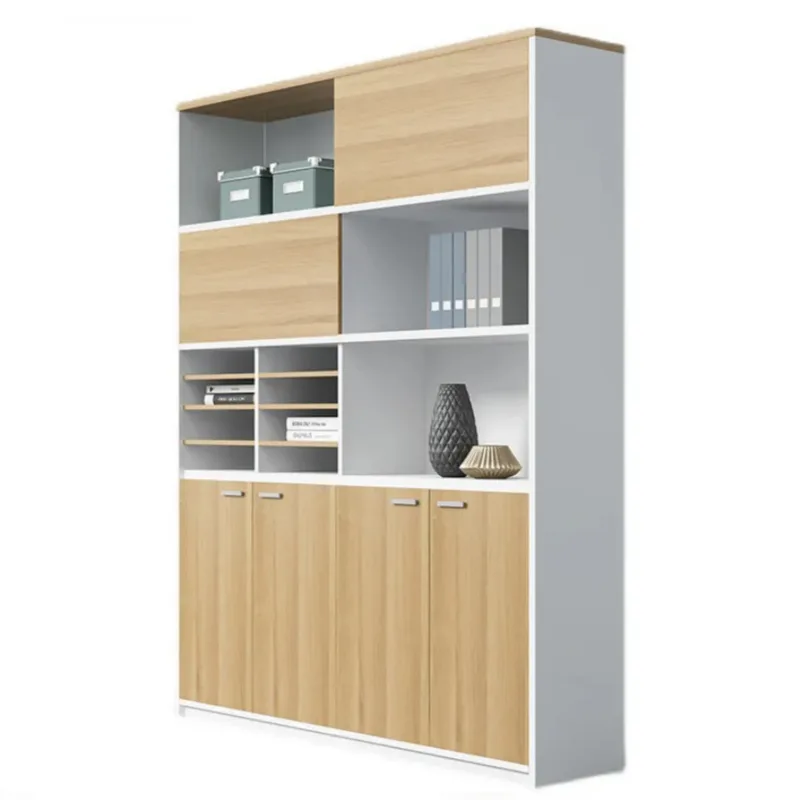
A mobile pedestal drawer under each desk keeps personal items and files off the surface. Shared storage cabinets along the wall hold team files.
7. Plan for growth
Modular workstations can be extended from 4 to 6 or 8 seats later by adding units. If you expect your team to grow within a year, leave space at the end of each cluster.
Free layout help
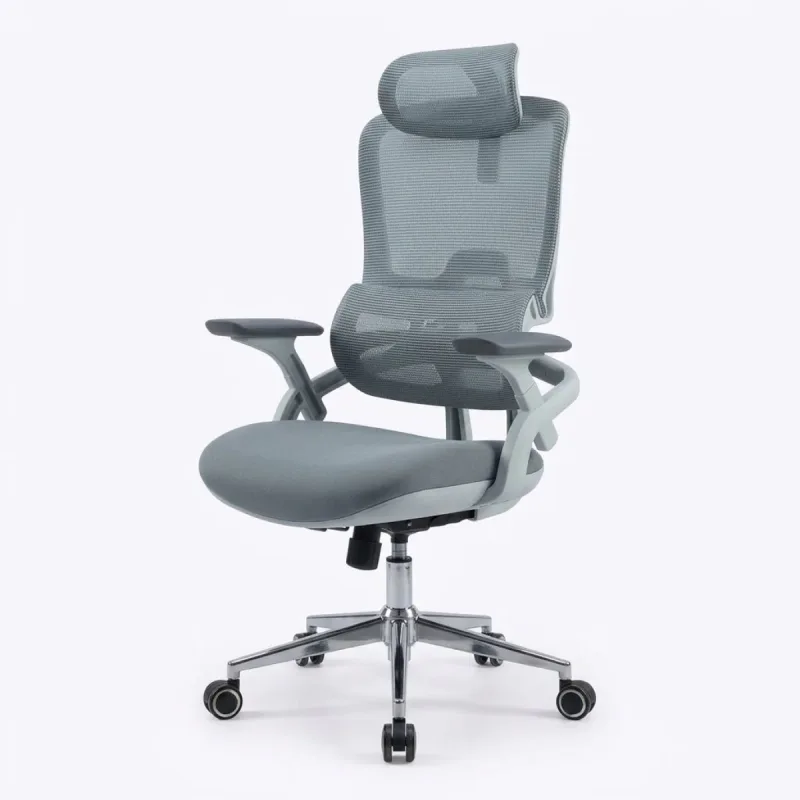
Send Design Tone your floor plan or room size and team size. We will suggest a workstation layout and a quotation, and handle delivery and installation anywhere in Bangladesh. Pair your workstations with comfortable office chairs for a complete setup.
Workstation · Office Planning · Corporate